01 / REVIEW
Define the two assemblies
Identify the deck surface and support separately from the wall cladding and enclosure. Document whether the proposed junction is freestanding or connected, without inferring its structural adequacy.
02 / REVIEW
Resolve access and water questions
Ask how water leaves the interface and how concealed components can be inspected. Finish-board alignment must not replace a coordinated review of the wall transition. Keep any structural connection approval with the qualified designer.
03 / REVIEW
Check future replacement
Record which component can be removed first and what adjacent work would be disturbed. A replacement plan is particularly useful where wall boards conceal deck-edge components or vice versa.
Separate the walking surface from the wall assembly
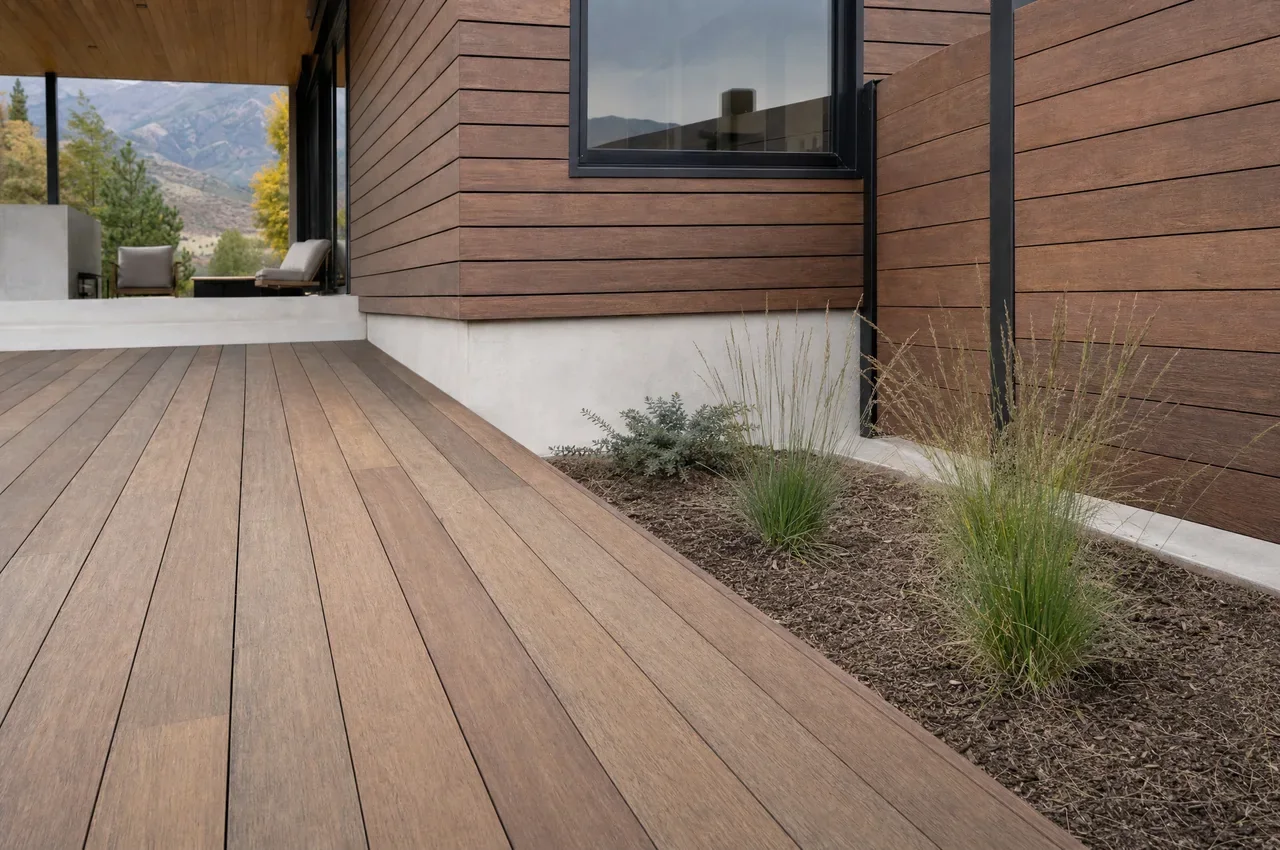
At a deck-to-wall junction, identify which elements belong to the walking surface, which support it and which manage the building enclosure. A board that stops neatly against the wall does not explain those relationships.
Mark doors, thresholds, drains, removable areas and concealed fixings. Coordinate the surface layout with the accepted wall and support details. Do not infer structural attachment or flashing from the appearance of the decking.
Review the junction by function
Scroll sideways to read all columns. Keyboard: focus the table and use the arrow keys.
| Function | Question |
|---|---|
| Support | What carries the deck and how is that documented? |
| Water management | Which accepted detail governs the wall transition? |
| Movement and clearance | Which selected-system requirements apply? |
| Access | What can be inspected or removed later? |
| Walking transition | How does the completed threshold meet the project requirements? |
A fictional border board conceals the fasteners needed to remove an access panel. Resolve the installation and removal sequence before ordering the border pieces. A continuous visual line is not worth an impossible maintenance task.
Keep the final junction reference in the material schedule. If the profile, thickness or support arrangement changes, revisit the affected transition rather than treating the original detail as unchanged.
A junction coordination study
Concept example: the owner wants a flush visual line between deck and siding. The team records the desired appearance, then asks for an approved detail resolving water, access and support before choosing the final trim.
Use the result
Keep the completed review with the relevant project record. Assign unresolved items before relying on a conclusion. If the material, condition or document changes, revisit the affected questions.
Assembly explorerTechnical references
General background for the subject. Project worksheets and fictional situations are original review aids, not official agency forms.