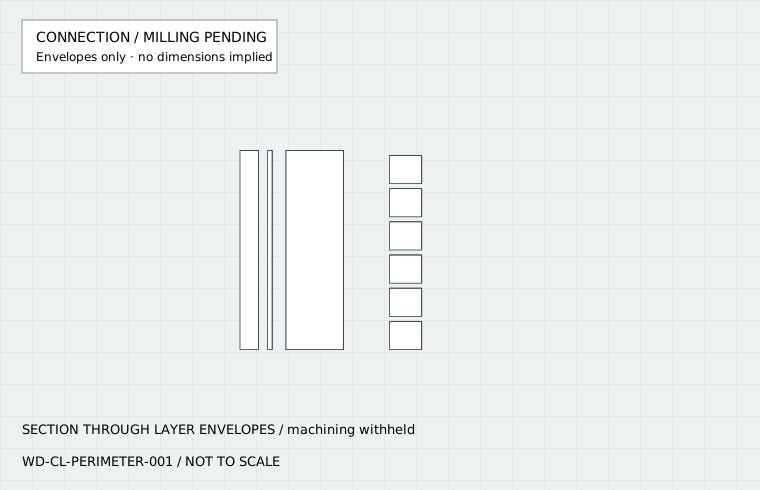
Wood moisture and movement background; not a fastener, span or profile approval.
WD-CL-PERIMETER-001 / Transition
Exterior ceiling perimeter / wall transition
What remains free to move behind the finished trim?
 Architectural context
Finished images locate a hypothetical condition. Diagrams show relationships, not approved geometry. Keep project dimensions, fastening and water-management details with the current technical submittal.
Read the relationship
Where the ceiling boards end at a wall
Choose an exposed termination or a cover-trim appearance only after identifying board movement, finish sequence and fastening access. Keep services and penetrations outside this perimeter study.
Profile and interface
Actual ceiling and trim sections required. No universal trim overlap or perimeter gap is assigned.
Before this becomes buildable
Apply this guide / Your review notes
Required project evidence
Mark the questions you have reviewed. A checked item records your progress; it does not certify the work.
0/4
Review items considered
This checklist is temporary. Print the page to retain the marked review with the guide.
Checking a review item records your review; it does not change the verification state of this library.
Add the junction to your interface schedule ↗Evidence / Revision 2026-09-16
What supports this study?
Source relationships and supplied-product approval are separate. This study has no verified fabrication geometry.
Resolve the exact supplied profile and production drawing. Unresolved cuts remain unresolved.