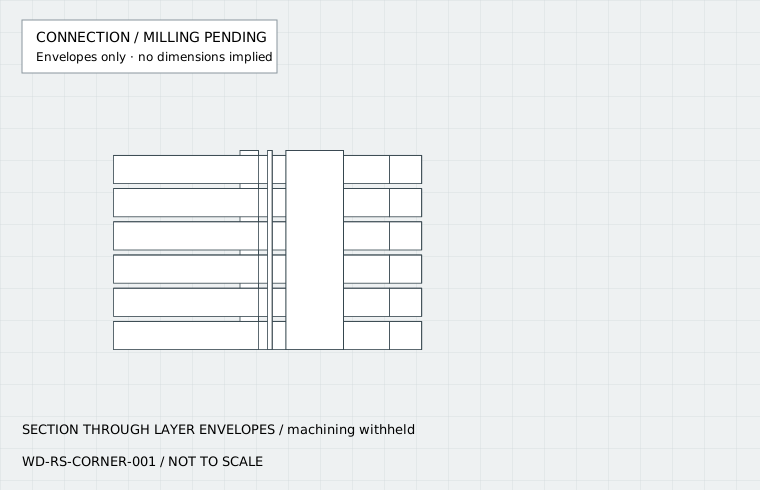
Water-management principles; not a project-specific construction detail.
WD-RS-CORNER-001 / Corner
Rainscreen outside corner
How do both elevations terminate without losing the drainage path?
 Architectural context
Finished images locate a hypothetical condition. Diagrams show relationships, not approved geometry. Keep project dimensions, fastening and water-management details with the current technical submittal.
Read the relationship
Two wall planes and one continuous enclosure
Compare a mitered appearance, a corner board and a trim concept in the same orientation. Each still needs its own movement, support, fastening and control-layer detail. A selected appearance is not an approved assembly.
Profile and interface
Two board ends and a selected corner treatment. Exact end cuts, trim section and clearances require a project detail.
Before this becomes buildable
Apply this guide / Your review notes
Required project evidence
Mark the questions you have reviewed. A checked item records your progress; it does not certify the work.
0/4
Review items considered
This checklist is temporary. Print the page to retain the marked review with the guide.
Checking a review item records your review; it does not change the verification state of this library.
Add the junction to your interface schedule ↗Evidence / Revision 2026-09-16
What supports this study?
Source relationships and supplied-product approval are separate. This study has no verified fabrication geometry.
Original on-batten system sequence. Does not establish VC2 or supplied clip dimensions.
Resolve the exact supplied profile and production drawing. Unresolved cuts remain unresolved.